Save
Ask
Tour
Hide
Share
$140,000
11 Days On Site

1335 VALLEY VIEW AVE
Wheeling, WV 26003

For Sale|Single Family Residence|Active
3
Beds
1.5
Total Baths
1
Full Bath
1
Partial Bath
1,411
SqFt
$99
/SqFt
1933
Built
Subdivision:
PLEASANTON
County:
Ohio
1335 VALLEY VIEW AVE1335 VALLEY VIEW AVE1335 VALLEY VIEW AVE1335 VALLEY VIEW AVE
Save
Ask
Tour
Hide
Share

Mortgage Calculator

Monthly Payment (Est.)

Enter an interest rate to see your estimated monthly payment.
Calculator powered by Showcase IDX, a Constellation1 Company. Copyright ©2026 Information is deemed reliable but not guaranteed.

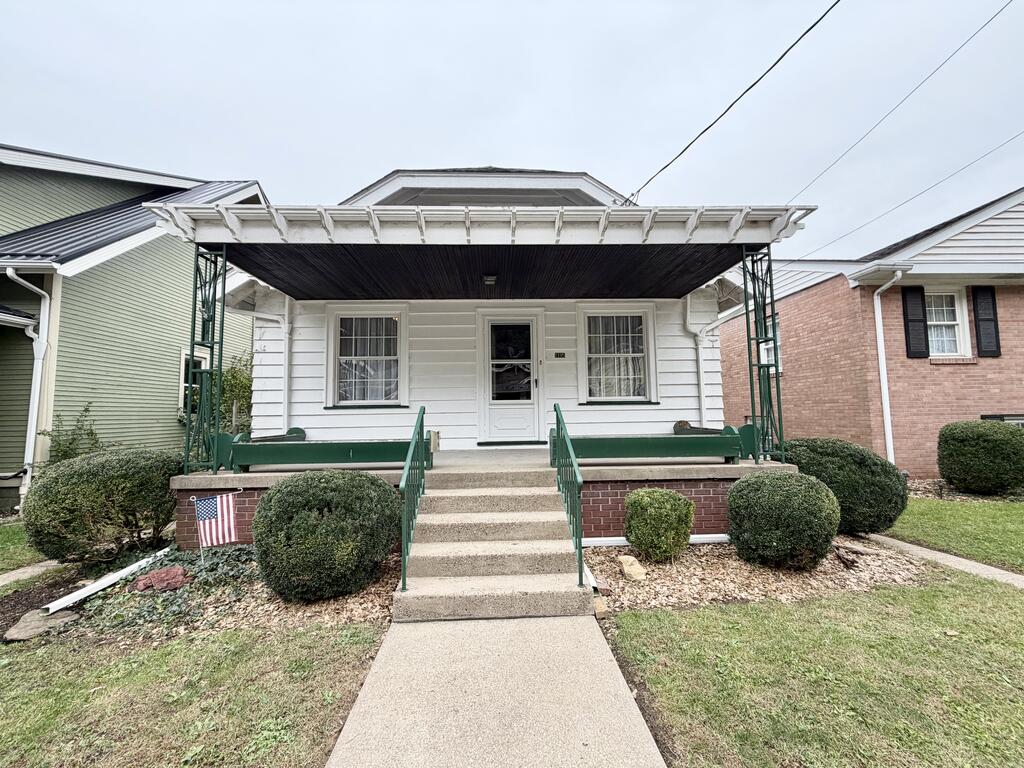
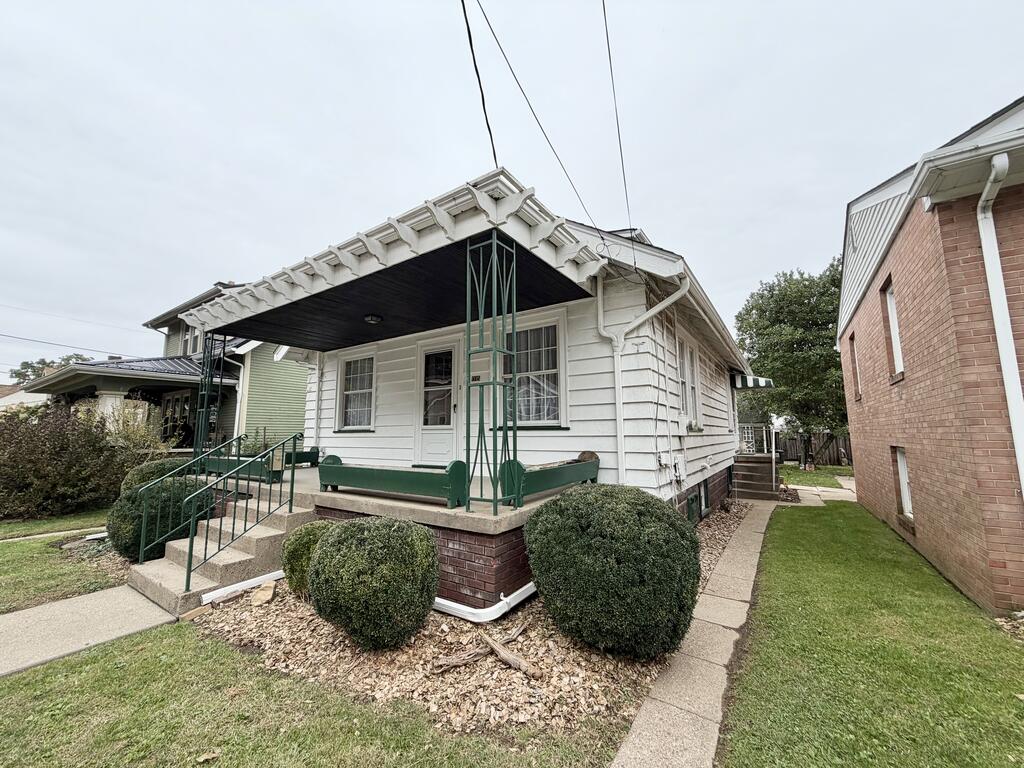
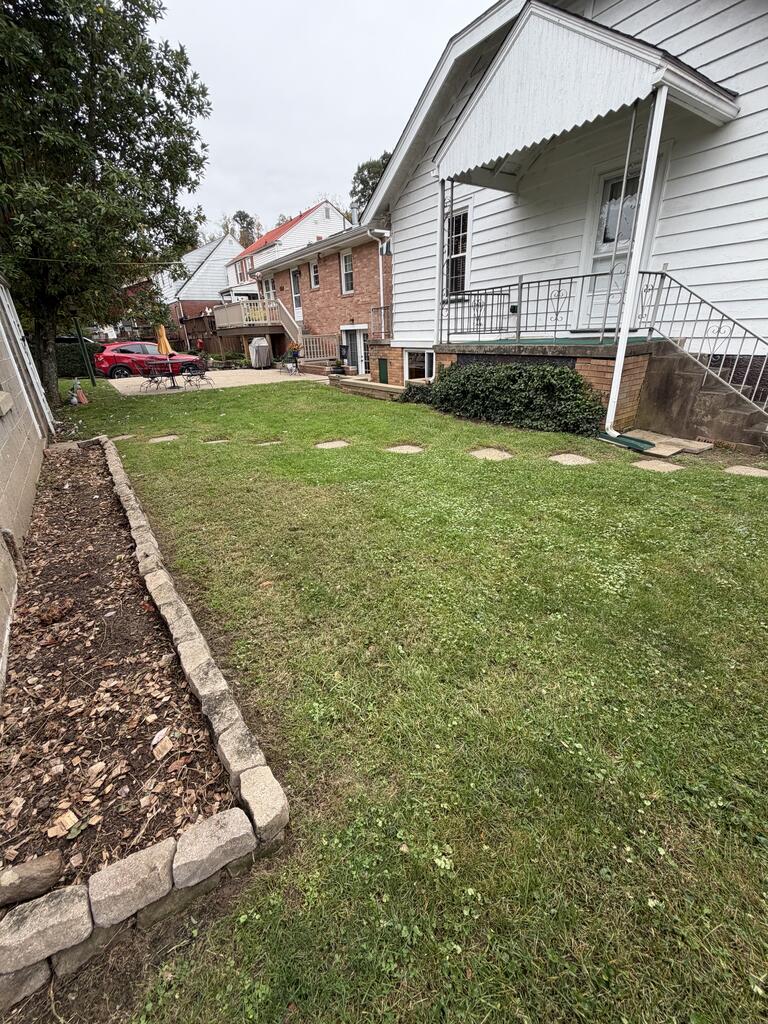
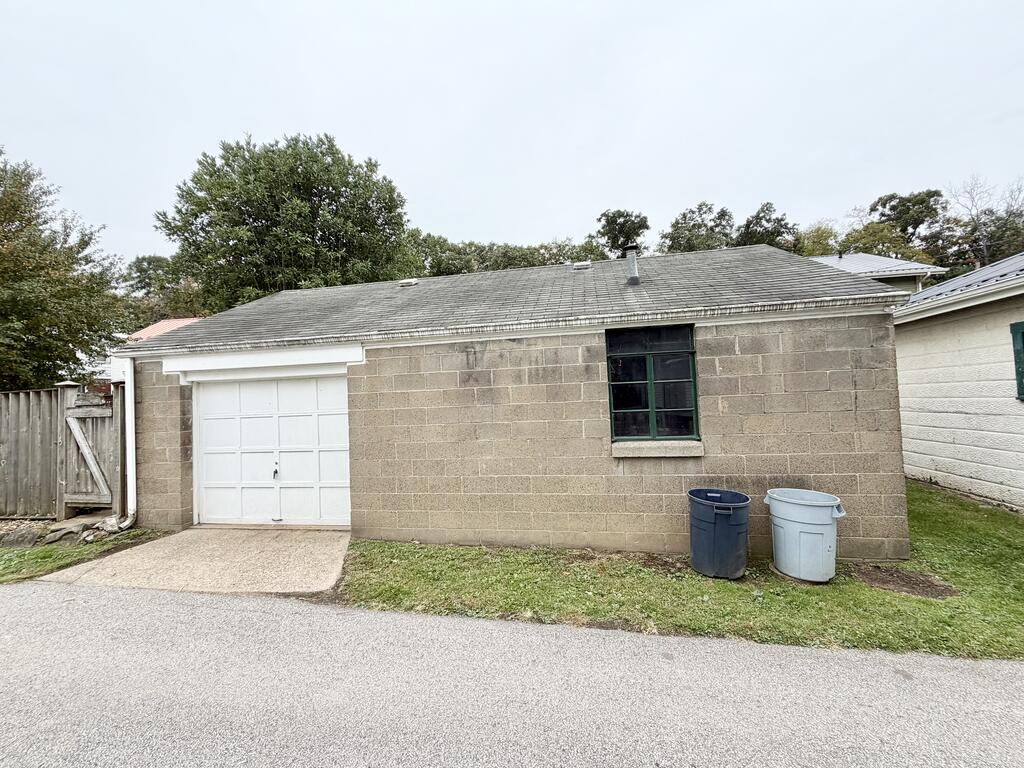
Charming Cape Cod nestled in a convenient neighborhood! Step onto the inviting covered front porch and enter a welcoming living room that flows into the dining room and kitchen, with direct access to the covered back porch. The first floor also features a full bath and a bedroom with its own private entrance. Upstairs, two generously sized rooms offer flexibility for two separate bedrooms or one spacious suite. The lower level boasts several finished rooms, including an office/bedroom and a large recreation room with sliding door access to the backyard. An oversized one-and-a-half-car detached garage features a workshop, separate furnace, and dedicated breaker box. With its versatile living spaces and move-in-ready appeal, this home is full of possibilities!

Save
Ask
Tour
Hide
Share
Listing Snapshot
Price 
$140,000
Days On Site 
11 Days
Bedrooms 
3
Inside Area (SqFt) 
1,411 sqft
Total Baths 
1.5
Full Baths 
1
Partial Baths 
1
Lot Size 
0.092 Acres
Year Built 
1933
MLS Number 
145530
Status 
Active
Property Tax 
$1,640
HOA/Condo/Coop Fees 
N/A
Sq Ft Source 
N/A
Friends & Family
Recent Activity
3 days agoListing updated with changes from the MLS
2 weeks agoListing first seen on site
General Features
Acres 
0.092
Garage 
Yes
Garage Spaces 
2
Number Of Stories 
1
Parking 
Detached
Property Sub Type 
Single Family Residence
Sewer 
Public Sewer
SqFt Below 
726
SqFt Total 
1411
Style 
Cape Cod
Water Source 
Public
Zoning 
Residential
Interior Features
Appliances 
DryerRangeRefrigeratorWasherGas Water Heater
Basement 
FinishedFullSump Pump
Cooling 
Central AirCeiling Fan(s)
Fireplace 
Yes
Fireplaces 
1
Flooring 
CarpetHardwood
Heating 
Forced AirNatural Gas
Interior 
Walk-In Closet(s)
Bathroom 1 
Dimensions - 7'3X6'4Level - First
Bathroom 2 
Dimensions - 6X4Level - Lower
Bedroom 1 
Dimensions - 13'6X13'3Level - First
Bedroom 2 
Dimensions - 10'10X16'6Level - Second
Bedroom 3 
Dimensions - 16'11X16'5Level - Second
Dining Room 
Dimensions - 13'3X11'3Level - First
Family Room 
Dimensions - 17'9X12'7Level - Lower
Kitchen 
Dimensions - 11'3X9'7Level - First
Living Room 
Dimensions - 16'3X13'5Level - First
Other Room 1 
Dimensions - 14'7X13'9Level - Lower
Other Room 2 
Dimensions - 10'9X10Level - Lower
Other Room 3 
Dimensions - 15'8X10'3Level - Lower
Save
Ask
Tour
Hide
Share
Exterior Features
Construction Details 
Wood Siding
Lot Features 
Level
Other Structures 
Workshop
Patio And Porch 
Porch
Roof 
Shingle
Community Features
School District 
Ohio County
Schools
School District
Ohio County
Elementary School
Unknown
Middle School
Unknown
High School
Unknown
Listing courtesy of Alicia Peklinsky of Paull Associates


Listing information is provided by Participants of the Wheeling Board of Realtors MLS. IDX information is provided exclusively for personal, non-commercial use, and may not be used for any purpose other than to identify prospective properties consumers may be interested in purchasing. Information is deemed reliable but not guaranteed. Copyright 2026, Wheeling Board of Realtors MLS.
Data last updated at: 2026-10-27 02:36 AM UTC

Neighborhood & Commute
Source: Walkscore
Disclosure: Community information and market data powered by Constellation Data Labs. Information is deemed reliable but not guaranteed.
Save
Ask
Tour
Hide
Share