Save
Ask
Tour
Hide
Share
$155,000
4 Days On Site

1209 Center Street
Moundsville, WV 26041

For Sale|Single Family Residence|Active
4
Beds
1.5
Total Baths
1
Full Bath
1
Partial Bath
1,699
SqFt
$91
/SqFt
1910
Built
County:
Marshall
1209 Center Street1209 Center Street1209 Center Street1209 Center Street
Save
Ask
Tour
Hide
Share

Mortgage Calculator

Monthly Payment (Est.)

Enter an interest rate to see your estimated monthly payment.
Calculator powered by Showcase IDX, a Constellation1 Company. Copyright ©2026 Information is deemed reliable but not guaranteed.

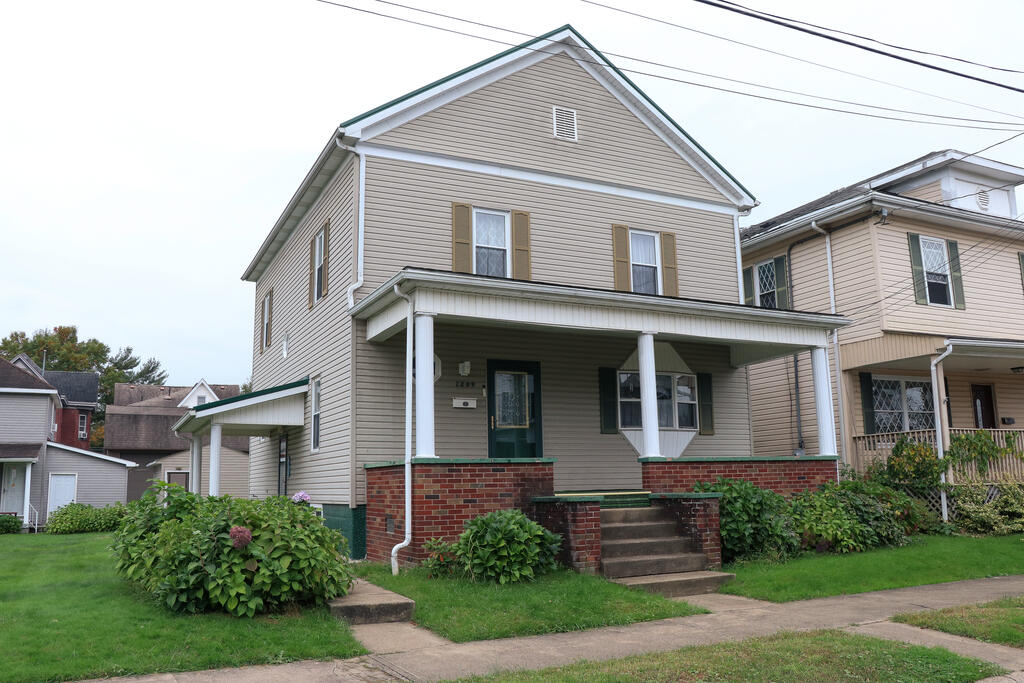
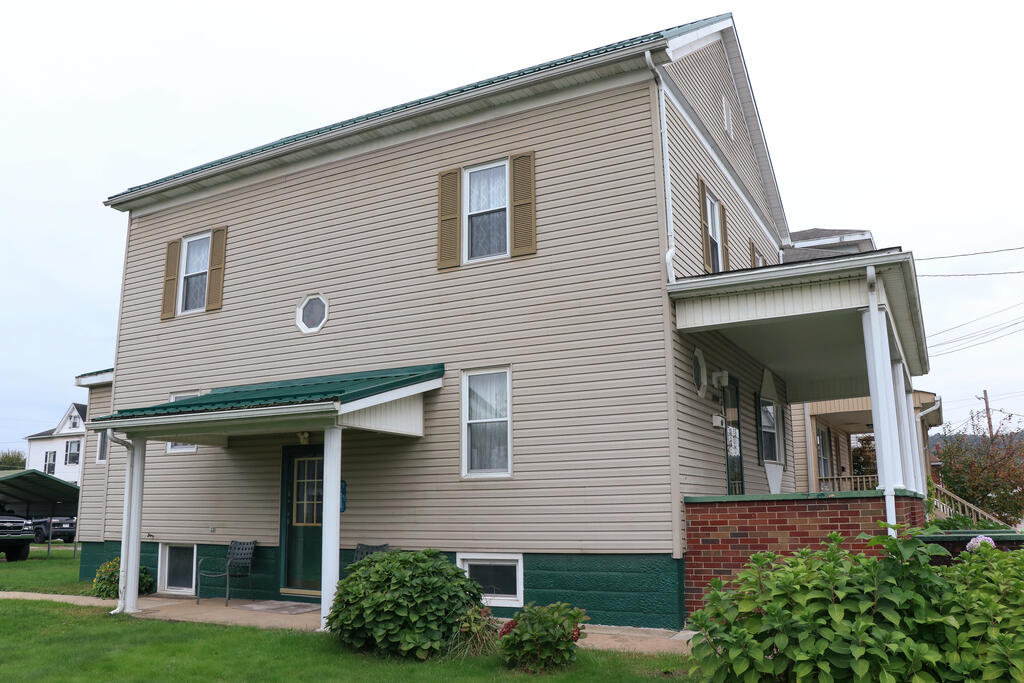
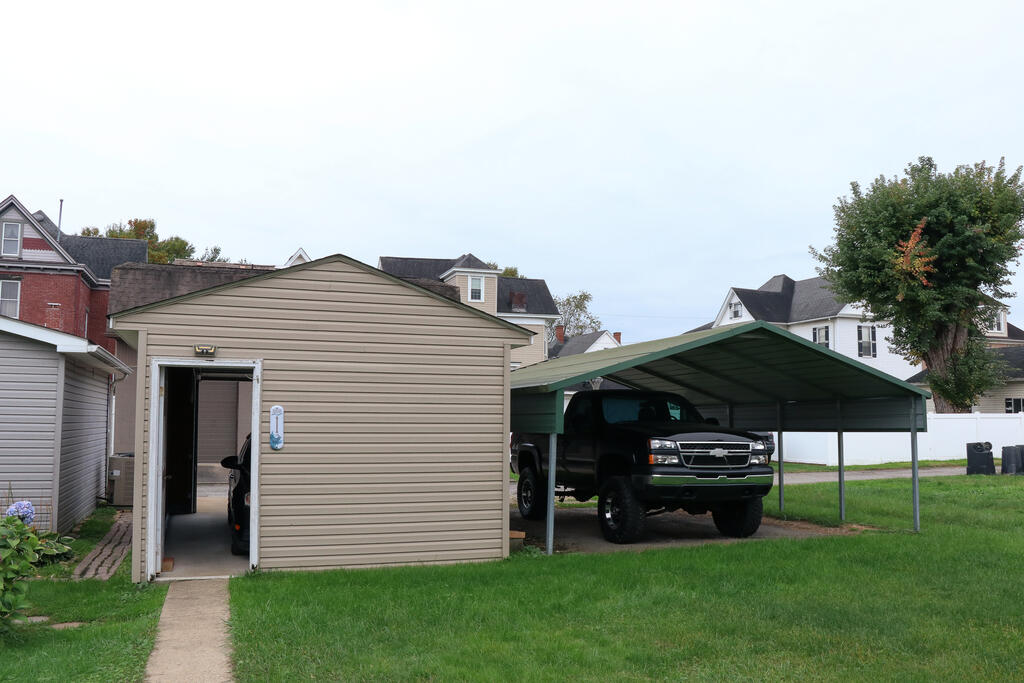
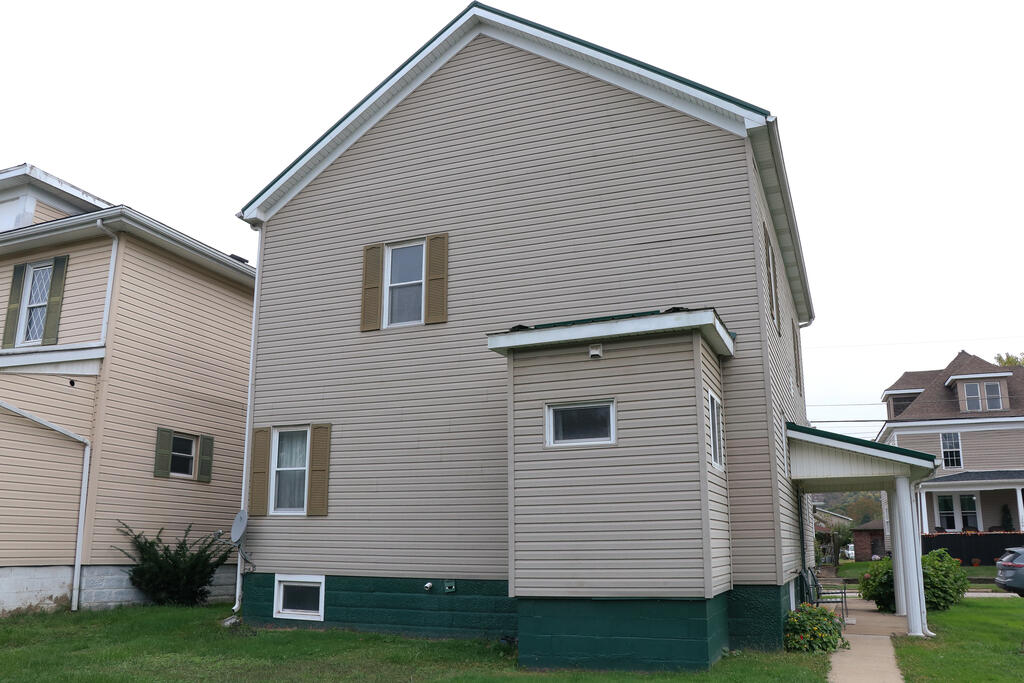
Step into the character and charm of this spacious 4-bedroom, 1.5-bath home featuring generously sized rooms, high ceilings, and beautiful original woodwork throughout. Classic details, including built-in features and charming pocket doors, add timeless appeal and a sense of craftsmanship you won't find in every home. Enjoy relaxing on the covered front porch, perfect for morning coffee or unwinding at the end of the day. A new metal roof adds peace of mind, while the detached 1-car garage and additional carport provide convenient parking and extra storage options. The washer and dryer will remain with the home for added convenience. With its spacious layout, charming character, and practical features, this home is full of potential and ready for its next owner to make it their own!

Save
Ask
Tour
Hide
Share
Listing Snapshot
Price 
$155,000
Days On Site 
4 Days
Bedrooms 
4
Inside Area (SqFt) 
1,699 sqft
Total Baths 
1.5
Full Baths 
1
Partial Baths 
1
Lot Size 
0.11 Acres
Year Built 
1910
MLS Number 
145561
Status 
Active
Property Tax 
$600
HOA/Condo/Coop Fees 
N/A
Sq Ft Source 
N/A
Friends & Family
Recent Activity
4 days agoListing updated with changes from the MLS
4 days agoListing first seen on site
General Features
Acres 
0.11
Number Of Stories 
2
Parking 
Detached
Property Sub Type 
Single Family Residence
Sewer 
Public Sewer
SqFt Total 
1699
Style 
Traditional
Water Source 
Public
Zoning 
Residential
Interior Features
Appliances 
DryerWasherGas Water Heater
Basement 
Full
Cooling 
Central AirCeiling Fan(s)
Fireplace 
Yes
Fireplaces 
5
Flooring 
Carpet
Heating 
Forced AirNatural Gas
Bathroom 1 
Dimensions - 8.2x5.9Level - Second
Bathroom 2 
Dimensions - 4.6x6.2Level - First
Bedroom 1 
Dimensions - 12.5x12.2Level - Second
Bedroom 2 
Dimensions - 12.4x12.2Level - Second
Bedroom 3 
Dimensions - 12.4x10.6Level - Second
Bedroom 4 
Dimensions - 12.4x12.1Level - Second
Dining Room 
Dimensions - 14.2x15.6Level - First
Kitchen 
Dimensions - 10.6x10.6Level - First
Living Room 
Dimensions - 14.7x13.7Level - First
Other Room 1 
Dimensions - 14.9x10.7Level - First
Save
Ask
Tour
Hide
Share
Exterior Features
Construction Details 
Vinyl Siding
Lot Features 
Level
Patio And Porch 
PatioPorch
Roof 
Metal
Community Features
School District 
Marshall County
Schools
School District
Marshall County
Elementary School
Unknown
Middle School
Unknown
High School
Unknown
Listing courtesy of Jennifer Kittle of First Choice Realtors


Listing information is provided by Participants of the Wheeling Board of Realtors MLS. IDX information is provided exclusively for personal, non-commercial use, and may not be used for any purpose other than to identify prospective properties consumers may be interested in purchasing. Information is deemed reliable but not guaranteed. Copyright 2026, Wheeling Board of Realtors MLS.
Data last updated at: 2026-10-28 04:00 AM UTC

Neighborhood & Commute
Source: Walkscore
Disclosure: Community information and market data powered by Constellation Data Labs. Information is deemed reliable but not guaranteed.
Save
Ask
Tour
Hide
Share